
Just Listed












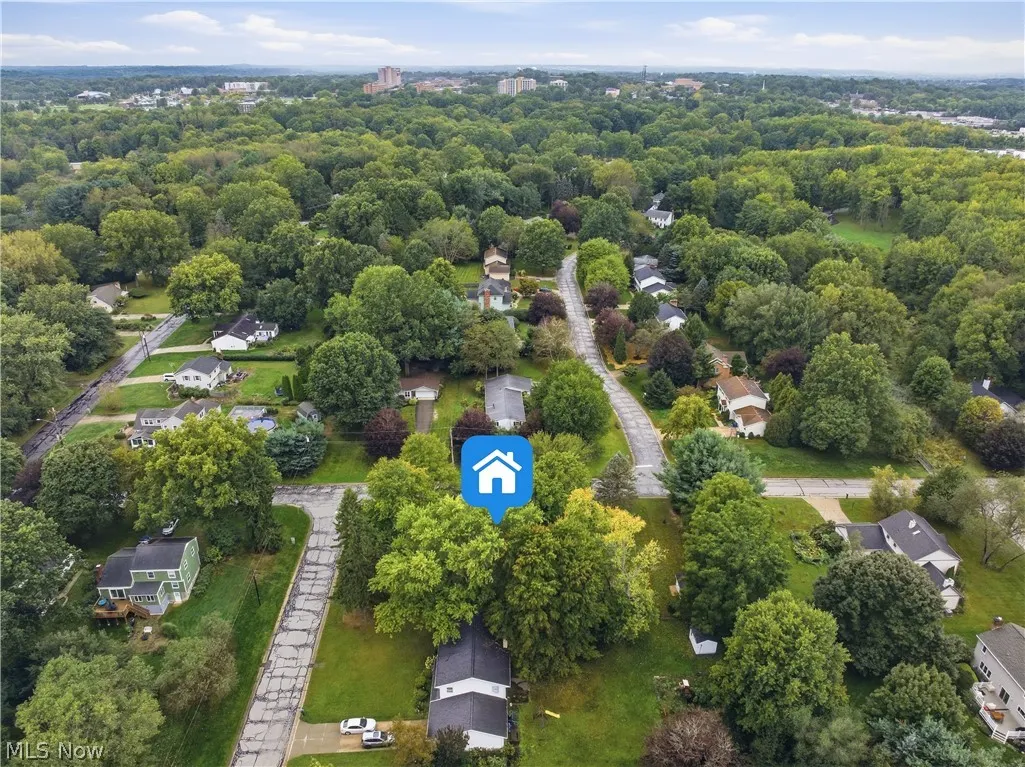
Address
1971 Rosewood Drive, Kent, OH
Price
$ 400,000
Property Attributes
- MLS#5247148
- TypeSingle Family
- Listing Status Active
- CountyPortage
- CityKent
- NeighborhoodFranklin Hills
- Zip44240
- Style
- Year Built1968
- Taxes$ 4938
- Price$ 400,000
- Bedrooms4
- Full Bathrooms3
- Half Bathrooms0
- Sqr Footage2273
- Lot Size0.459 Acres
Data Source:
MLSNow
Property Description
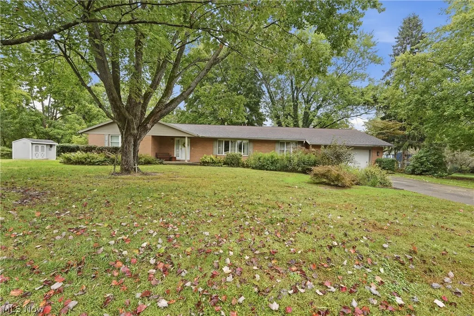
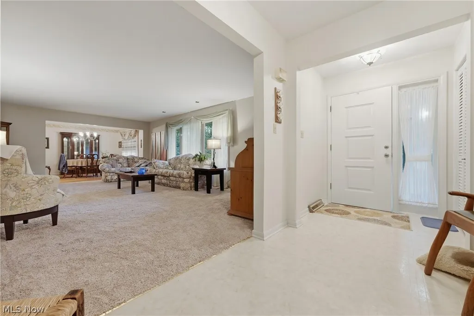
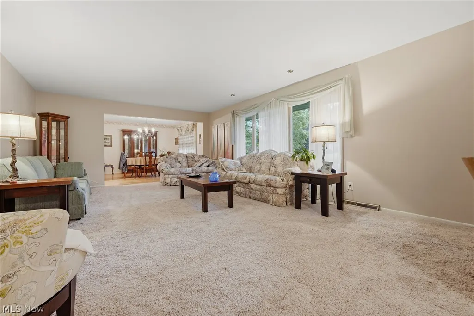
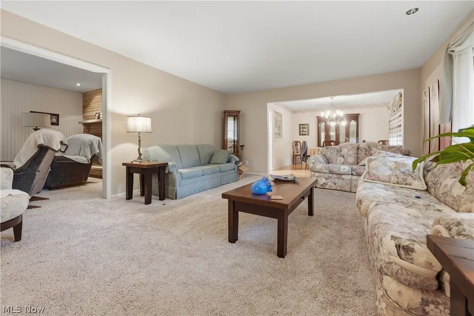
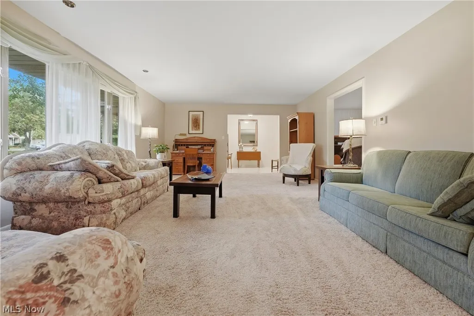
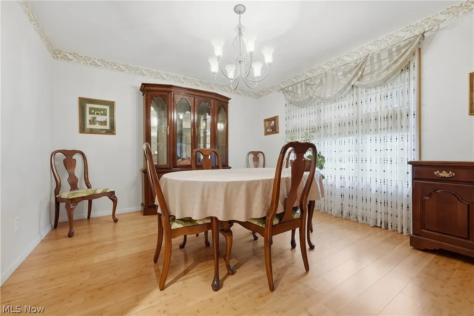
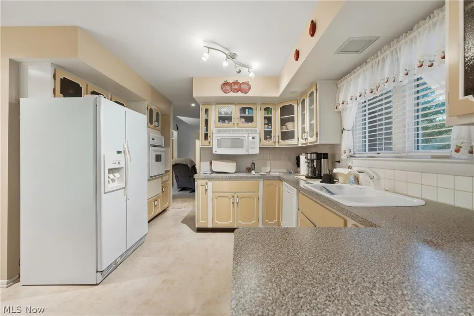
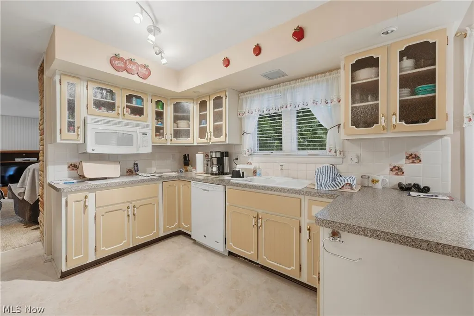
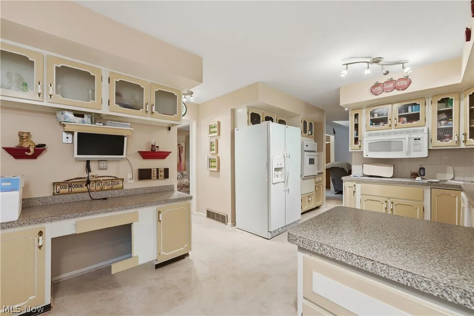
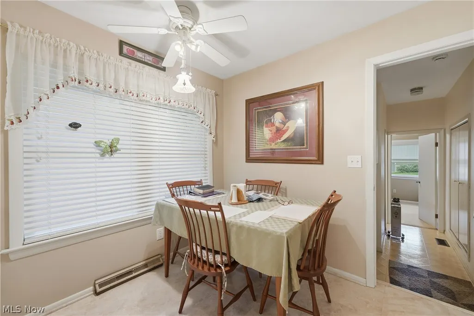
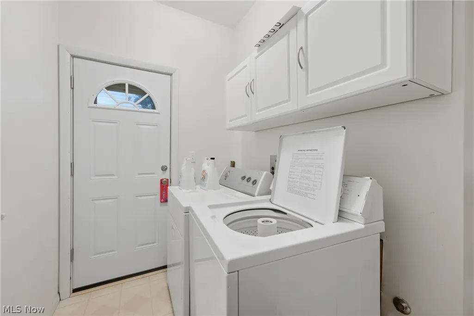
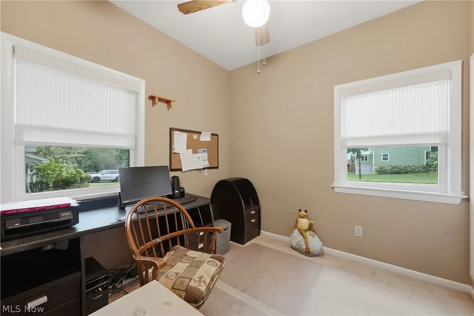
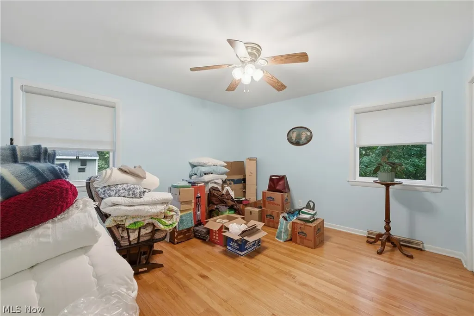
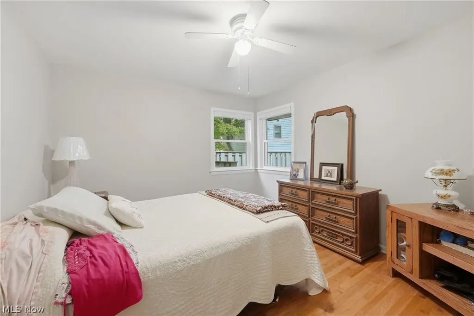
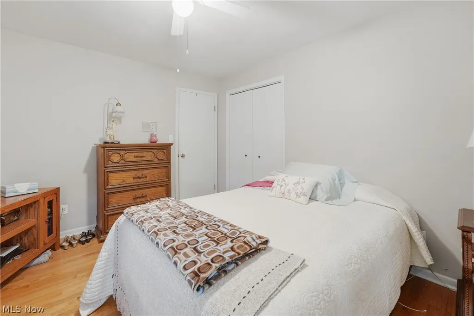
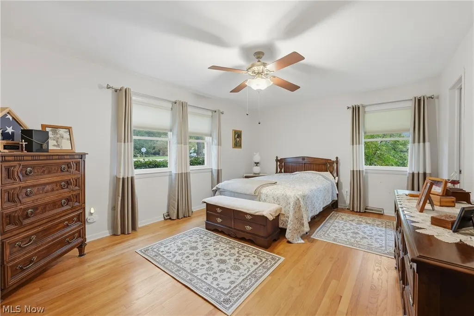
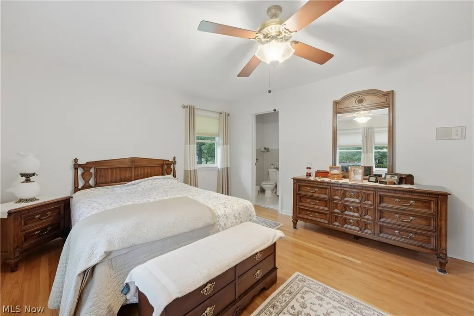
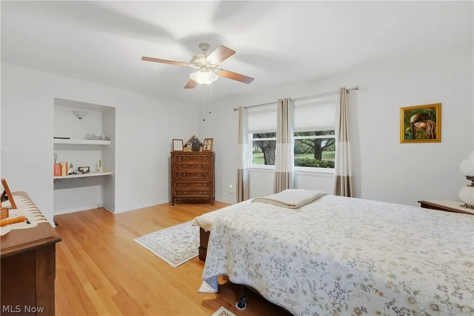
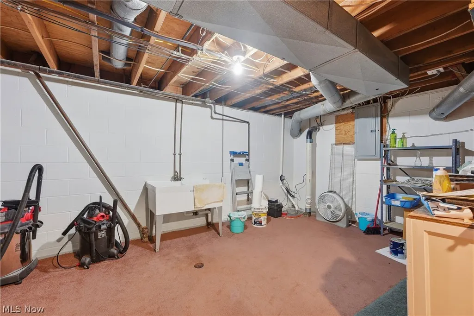
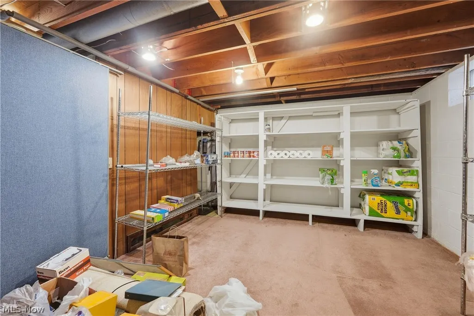
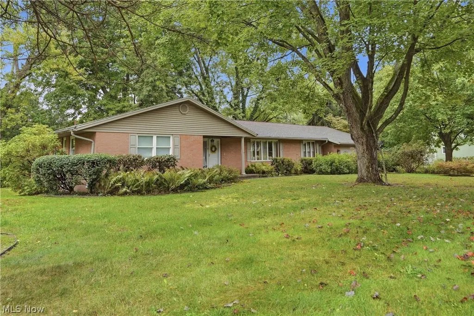
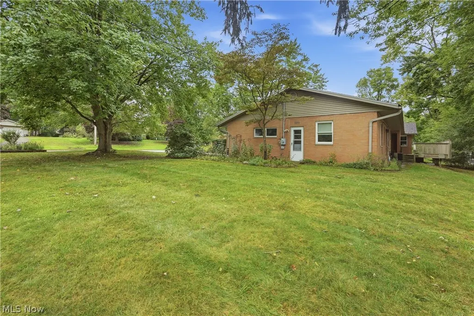
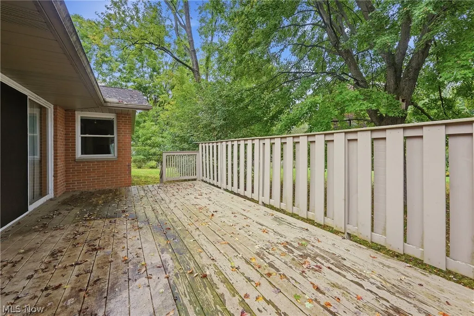
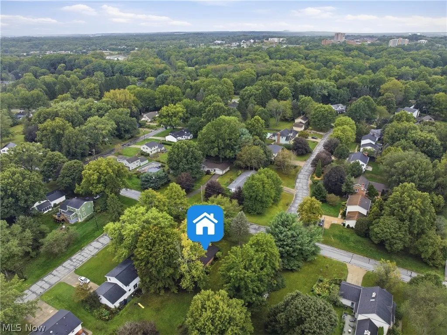
Kent's hidden treasure awaits! Welcome home to this well-loved and beautifully maintained ranch, perfectly situated on a peaceful corner lot. Enjoy the outdoors with lovely garden spaces and a spacious deck, creating the perfect setting for relaxing or entertaining. Step inside to a welcoming foyer that opens into the bright, inviting living room—an ideal space for gathering with family and friends. The living room flows seamlessly into the dining area and kitchen, making entertaining and everyday living a breeze. The spacious eat-in kitchen offers plenty of natural light and room for cooking, sharing meals, or enjoying a quick snack. Beautiful see-through cabinetry adds an elegant touch while providing both style and functionality. A convenient first-floor laundry room adds to the home's easy, one-level living. Cozy up by the fireplace in the family room, one of two fireplaces found throughout the home. The second fireplace is located in the recreation room on the lower level, creating another warm and inviting space for relaxing or entertaining. The bedrooms are thoughtfully separated from the main living areas, offering privacy and a peaceful retreat. The lower level provides abundant additional space for recreation, lounging, hobbies, storage, or whatever your needs may be. As an added bonus, the sellers are offering a one-year home warranty with the purchase of the home! Conveniently located near Kent State University, bike and hike trails, parks, shopping, restaurants, major highways, and more, this home offers both a peaceful setting and easy access to everything you need. Don't let this Kent gem slip away! Schedule your private showing today and discover all this wonderful home has to offer before it's SOLD!
| Price History | |
|---|---|
| 9/24/2026 | Listed $400,000 |
General Features
| Sewer | Public Sewer |
|---|---|
| Heating | Forced Air,Fireplace(s),Gas |
| Cooling | Attic Fan,Central Air,Ceiling Fan(s),Whole House Fan |
| Possession | Negotiable |
| Roof | Asphalt,Fiberglass |
| Appliances | Built-In Oven,Cooktop,Dryer,Dishwasher,Microwave,Refrigerator,Washer |
| Garage Spaces | 2 |
| Patio/Porch Features | Deck,Porch |
| Architectural Style | Ranch |
| Construction Materials | Aluminum Siding,Brick,Vinyl Siding |
| Year Built | 1968 |
| View | City,Neighborhood |
| Stories Count | 1 |
| Township | Franklin |
| Levels | One |
| Property Subtype | Single Family Residence |
| Tax Year | 2025 |
| Community Features | Playground,Park,Public Transportation |
| Accessibility | None |
| County | Portage |
| Property Type | Residential |
| HOA | false |
| Attached Garage | true |
| Subdivision Name | Franklin Hills |
| Facing Direction | West |
| Garage Y/N | true |
| Other Structures | Outbuilding,Storage |
| Full Baths | 3 |
| Status | Active |
| Directions | East Main Street to Horning Road (south), left on Kimberly Drive, left on Thorndale Drive. House is on corner of Thorndale and Rosewood. |
| ModificationTimestamp | 2026-09-24T20:08:45.300-00:00 |
| City | Kent |
| High School District | Kent CSD - 6705 |
| Lot Size Units | Acres |
| Carport Y/N | false |
| Property Attached Y/N | false |
| Land Lease Y/N | false |
| Tax Annual Amount | 4938 |
| Home Warranty Y/N | true |
| Living Area Units | Square Feet |
| Standard Status | Active |
| Occupancy Type | Owner |
| Middle/Junior School District | Kent CSD - 6705 |
| Elementary School District | Kent CSD - 6705 |
| Year Built Source | Public Records |
| Property Sub Type Additional | Single Family Residence |
| PostalCity | KENT |
Interior Features
| Interior Amenities | Bookcases,Built-in Features,Ceiling Fan(s),Chandelier,Entrance Foyer,Eat-in Kitchen,Open Floorplan,Storage,Walk-In Closet(s) |
|---|---|
| Basement | Full,Partially Finished,Storage Space,Sump Pump |
| Total Fireplaces | 2 |
| Fireplace Features | Basement,Family Room,Recreation Room,Wood Burning |
| Total Stories | 1 |
| Basement (Y/N) | true |
| Air Conditioning Y/N | true |
| Heating Y/N | true |
| Window Features | Double Pane Windows,Display Window(s) |
| Fireplace Y/N | true |
| Above Grade Finished Area | 2273 |
| Laundry Features | Main Level,Laundry Tub,Sink |
| Total Bedrooms | 4 |
| Main Level Bedrooms | 4 |
| Main Level Bathrooms | 3 |
| Above Grade Finished Area Source | Realist |
| Total Baths | 3 |
Exterior Features
| Parking Features | Attached,Drain,Direct Access,Driveway,Electricity,Garage Faces Front,Garage,Garage Door Opener,Paved,Water Available |
|---|---|
| Lot Features | Back Yard,Corner Lot,Front Yard |
| Water Source | Public |
| Lot Size Area | 0.459 |
| Foundation Details | Block |
| Lot Dimensions | 100x200 |
| Lot Size Acres | 0.459 |
| Lot Size Source | Public Records |
| Waterfront Y/N | false |
Amenities
- Foreclosure
- Views
- Short Sale
- New Construction
- Adult 55+
- Lease To Own
- No HOA Fees
- Furnished
- Primary On Main
- Air Conditioning
- Seller Finance
- Green
- Fixer Upper
- Horse
- Golf
- Fireplace
- Deck
- Garage
- Basement
- Pool
Property vs Single Family Average in 44240
Price
Taxes
Year Built

 © MLS Now, INC - Northern Ohio Regional Multiple Listing Service All information deemed reliable but not guaranteed. All properties are subject to prior sale, change or withdrawal. Neither listing broker(s) or information provider(s) shall be responsible for any typographical errors, misinformation, misprints and shall be held totally harmless. Listing(s) information is provided for consumer's personal, non-commercial use and may not be used for any purpose other than to identify prospective
